
Penthouse D
2024 Knokke BE
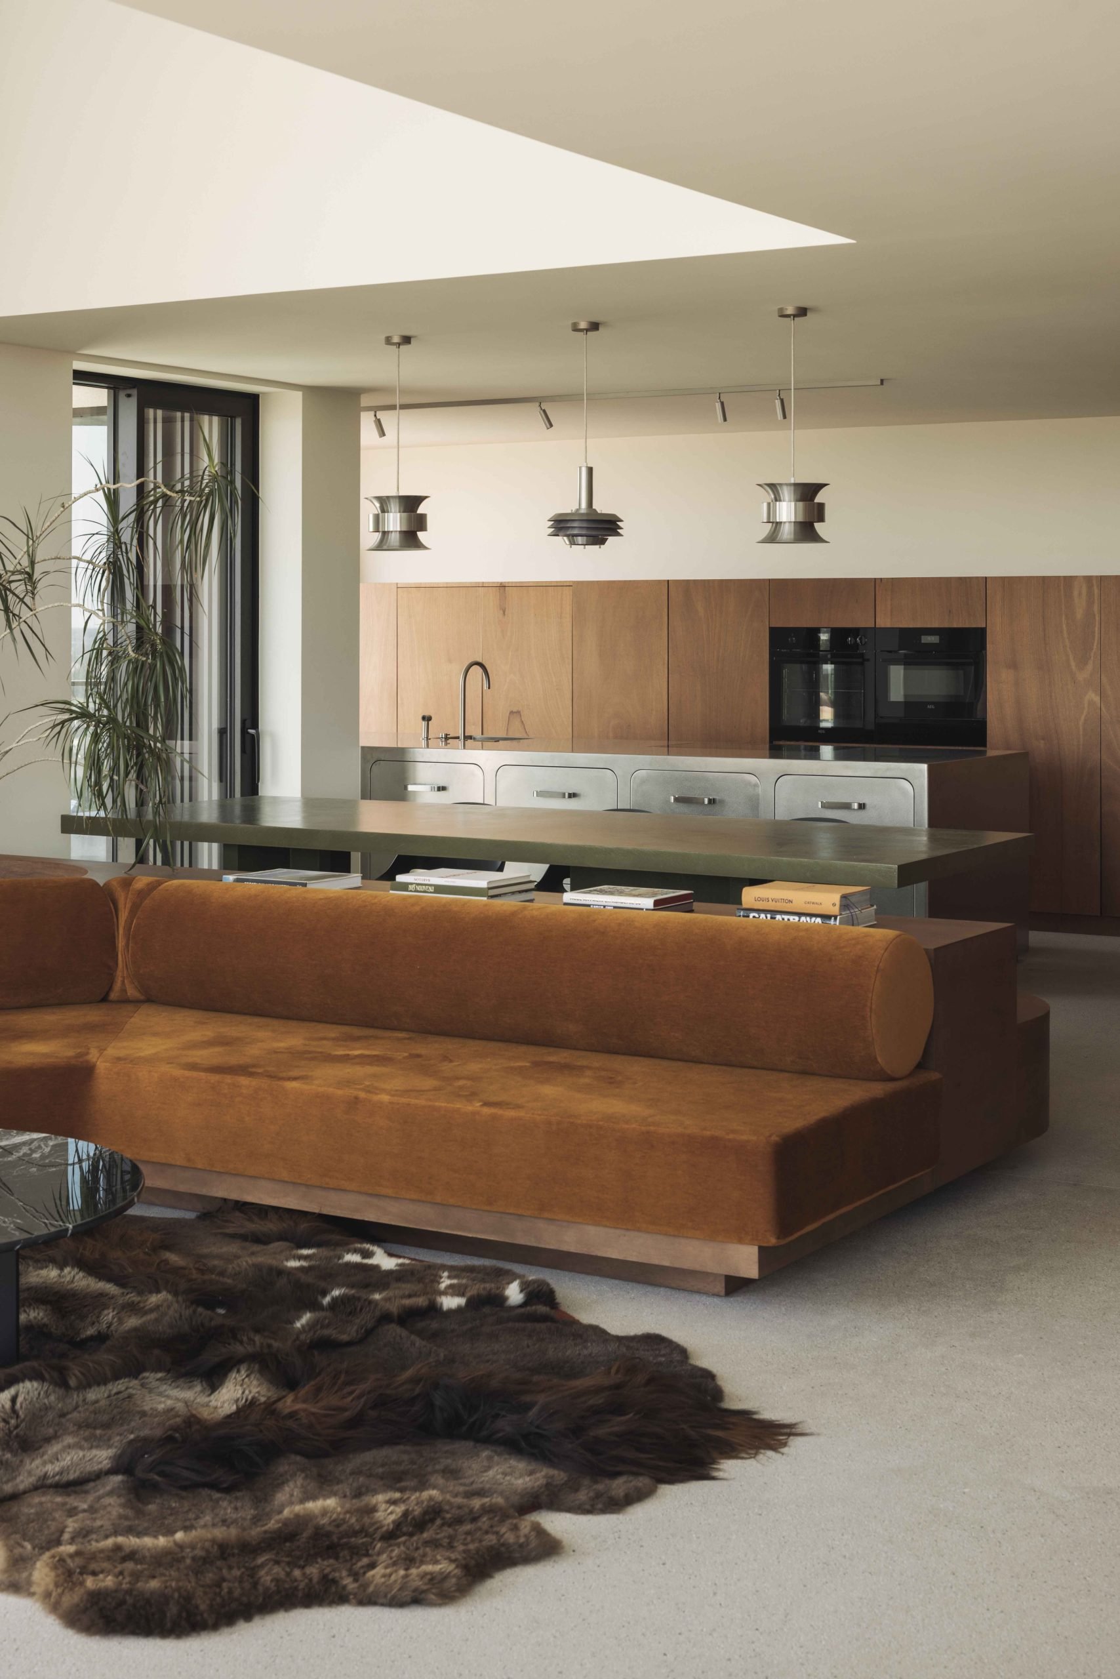
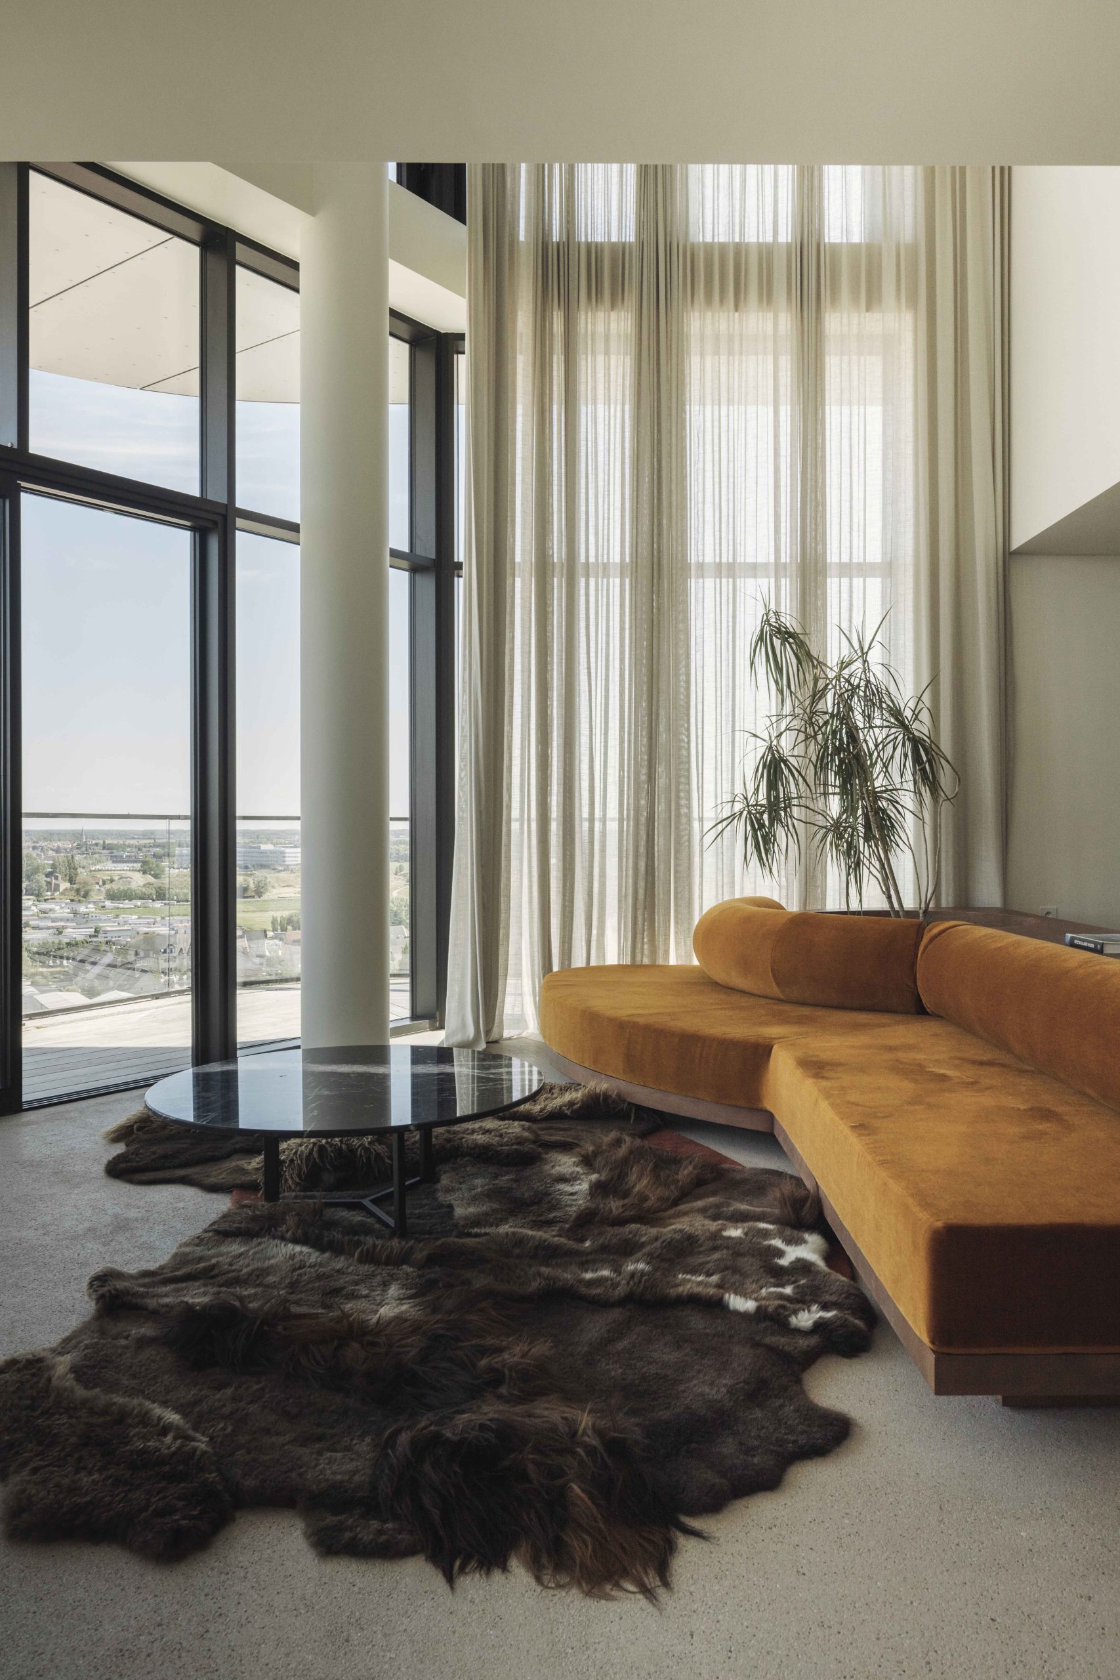
The project began in 2021, when the client purchased this penthouse in Knokke based on floor plans provided by the developer. He acquired two neighboring units, which were merged into one spacious apartment. Newly built residences can often feel somewhat impersonal, so the aim was to create a warm and characterful interior.
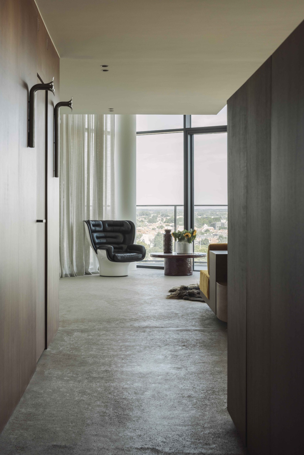
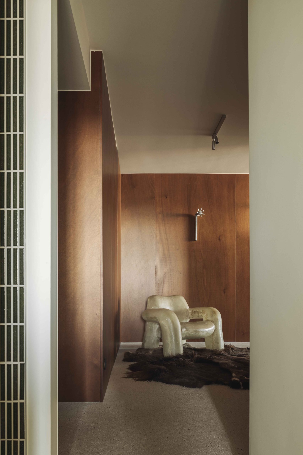
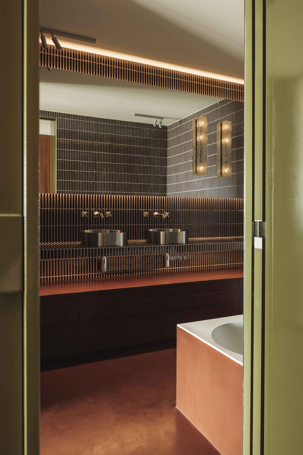
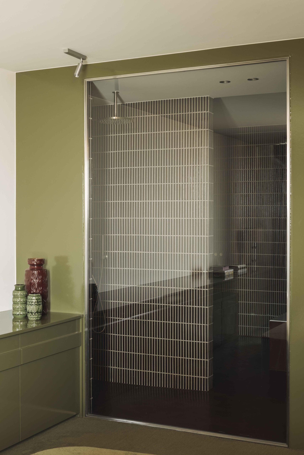
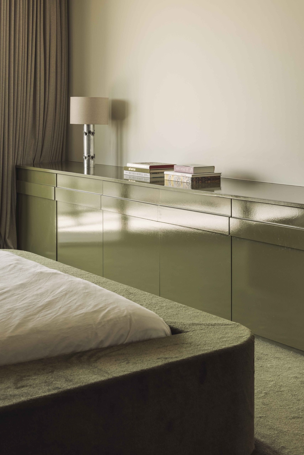
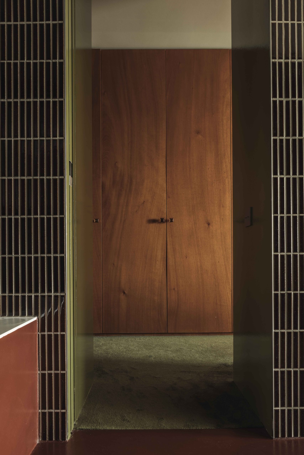
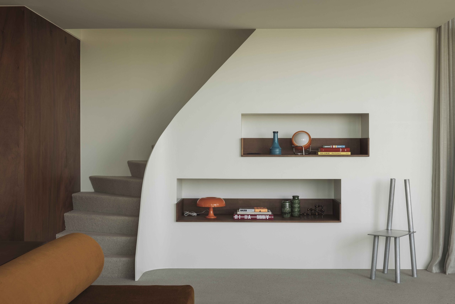
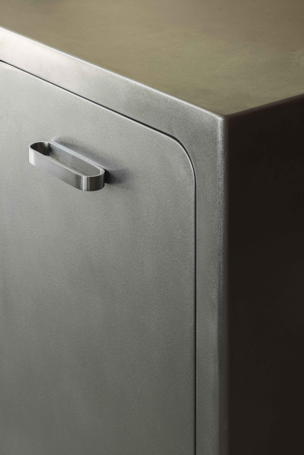
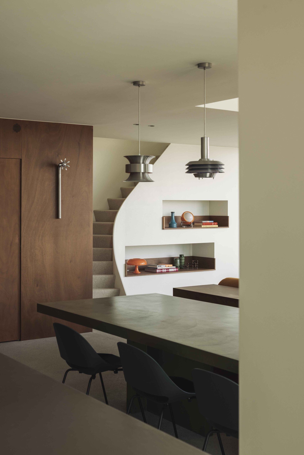
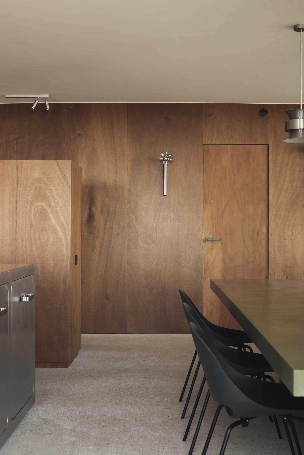
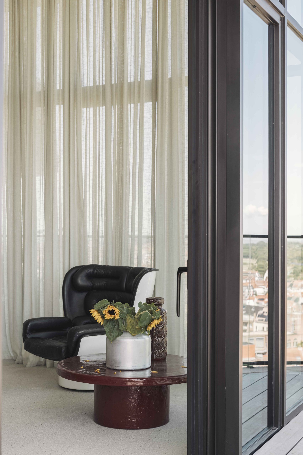
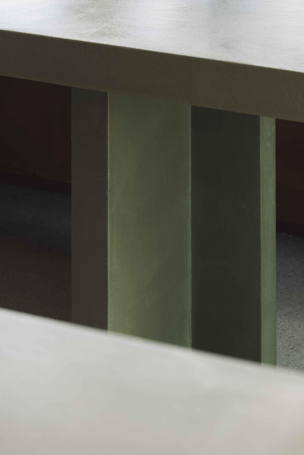
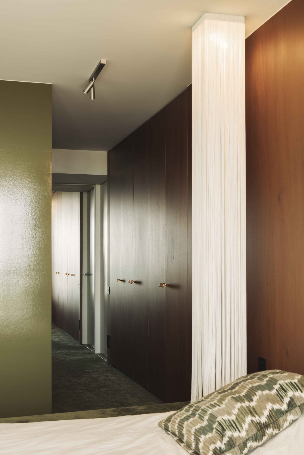
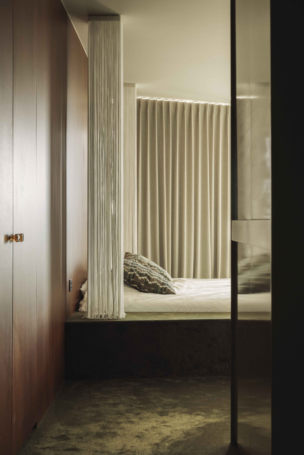
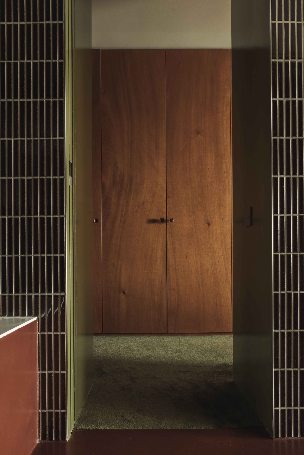
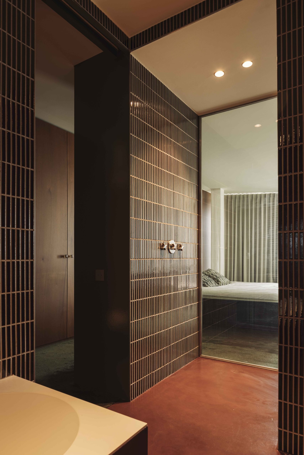
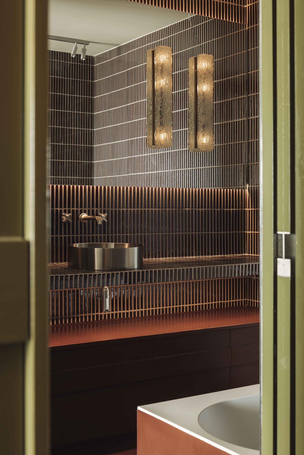
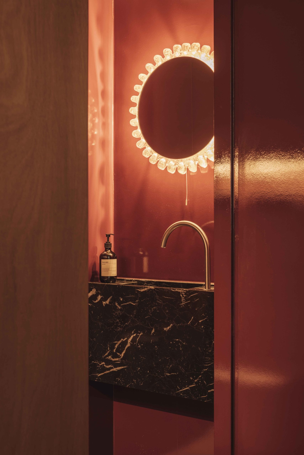
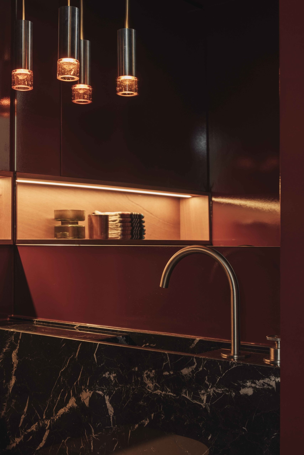
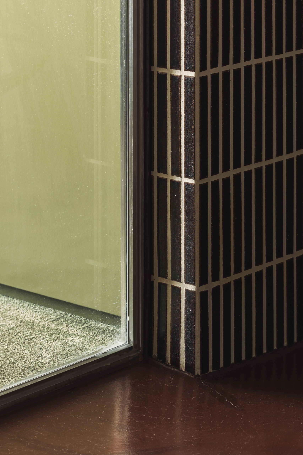
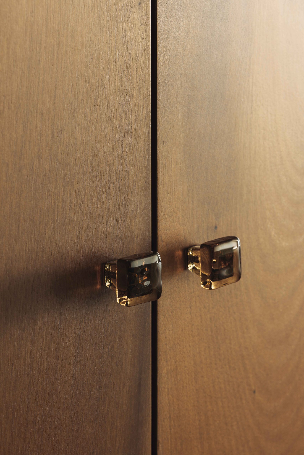
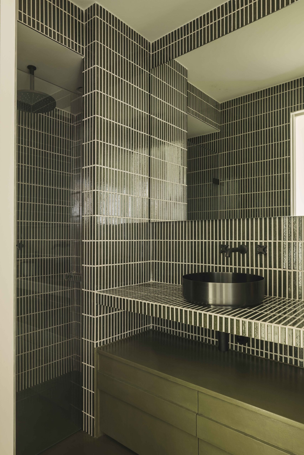
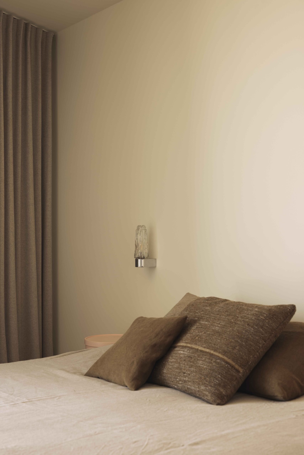
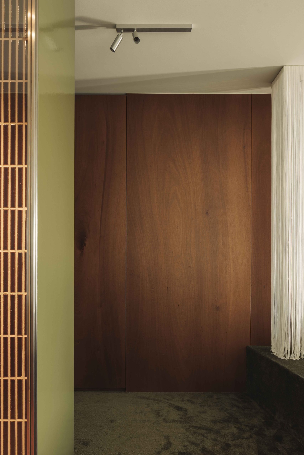
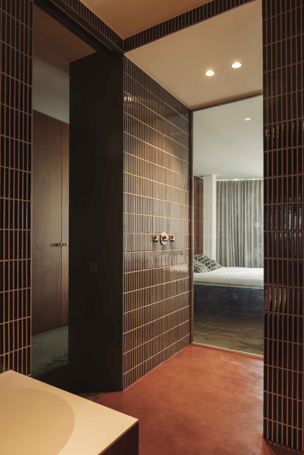
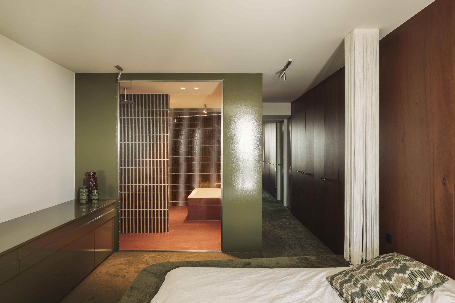
To achieve this, unexpected color combinations and rich textures were introduced: raw concrete is contrasted with stained okoumé wood and lacquered finishes in pistachio and burgundy tones. A wall-to-wall carpet extends seamlessly from the floor onto the bed and staircase, enveloping the space and creating a cocoon-like atmosphere. Carefully selected space-age pieces are paired with contemporary design objects, such as the Flower Lamps by Kuhlmann and the Blown-Up Chair by Schimmel & Schweikle.
From the moment you enter, the apartment no longer feels like a typical new build. Great attention was given to every detail, with the intention of infusing the space with a strong sense of soul while optimizing each square meter.
The wood-clad hallway connects the living and sleeping areas and also functions as a home office or library. Each room has been designed to maximize the flow of natural light throughout the apartment, while framing the breathtaking views over Knokke and its surrounding landscape.
Photographed by Tijs Vervecken (c)



+32 470/93.53.10
Mechelsesteenweg 247
2018 Antwerp, Belgium
sofie@sofiebuelens.com